
Description
Bently Nevada 330103‑00‑22‑50‑12‑00 — 3300‑XL 8 mm Eddy‑Current Proximity Probe
Product Overview
The 330103‑00‑22‑50‑12‑00 is part of Bently Nevada 3300‑XL 5/8 mm (8 mm) eddy‑current proximity probe family. It is the field‑sensing element of non‑contact proximity measurement loops, working together with matched proximitor and extension cable. It converts physical gap variation between probe tip and metallic rotating target into impedance changes and transmits signals back to proximitor for signal conditioning. This probe complies with API 670 standard and is widely deployed for vibration, thrust‑position and Keyphasor measurements on turbines, compressors and other critical rotating assets.
Specific Application Information
This probe acts as sensing head for standard 3300‑XL 8 mm proximity monitoring system:
- Radial shaft vibration measurement: Detect dynamic radial shaft displacement for journal‑bearing health diagnosis on turbomachinery.
- Axial thrust‑position monitoring: Measure static thrust‑shaft offset to identify thrust‑bearing wear and potential failure risk.
- Keyphasor speed & phase reference: Mounted against shaft notch to generate tachometer trigger pulses for RPM calculation and rotor phase analysis.
- Retrofit & spare replacement: Direct drop‑in spare for existing 3300‑XL 8 mm probe field loops.
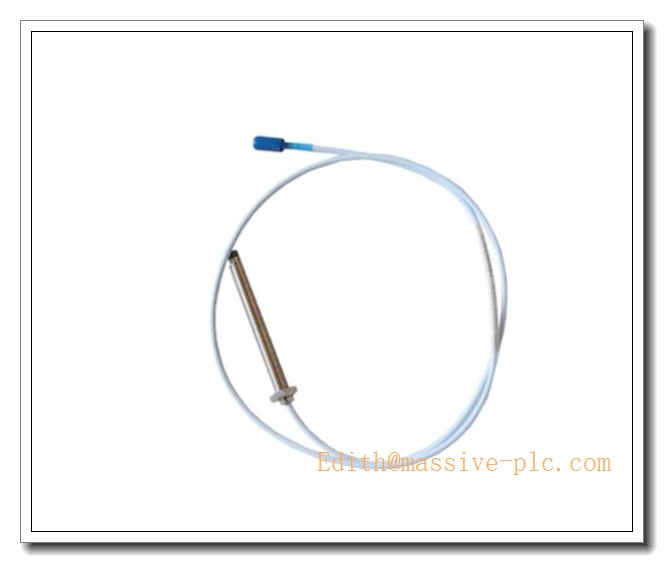
330103-00-22-50-12-00
Key Specifications
| Parameter | Value |
|---|---|
| Part Number | 330103‑00‑22‑50‑12‑00 |
| Series | 3300‑XL 5/8 mm (8 mm) Proximity Probe |
| Probe Tip Diameter | 8 mm |
| Probe Body Thread | M10 ×1 male thread |
| Probe Body Length | 22 mm |
| Integral Pigtail Cable Length | 5.0 m |
| Connector Type | 12‑pin Microdot connector |
| Scale Factor | 7.87 V/mm (200 mV/mil), calibrated for AISI‑4140 steel target |
| Linear Measurement Range | 2.0 mm (80 mils) |
| Frequency Response | 0 Hz ~ 10 kHz |
| Operating Temperature Range | ‑35 °C ~ +175 °C |
| Certifications | CE, ATEX, IECEx, CSA hazardous‑area approvals |
| Housing Material | Stainless steel |
| Calibration Target | Factory calibrated on AISI‑4140 steel |
| Country of Origin | USA |
| Weight | ≈0.31 kg |
Main Features
- Standard 8 mm 3300‑XL probe, API‑670 compliant: Fully compatible with 3300‑XL 8 mm series proximitors and extension cables. Do NOT mix‑use with 11 mm or NSv series components.
- 22 mm threaded body: Long‑body design, provides sufficient thread engagement, suitable for deep counter‑bore mounting holes on machinery casings.
- Integral 5‑meter pigtail cable: No extension cable needed for 5‑meter total‑system configuration, reduces field coaxial connection points and potential fault sources.
- High‑temperature capability: Probe assembly withstands casing temperature up to +175 °C, suitable for high‑temperature turbine / compressor environments.
- Stainless‑steel rugged housing: Resists vibration, shock, oil mist and mild corrosive atmosphere inside machine casings.
- 12‑pin Microdot connector: Standard coaxial interface for mating with extension cable or proximitor input port.
- Intrinsic‑safety certifications: Qualified for ATEX / IECEx hazardous zone installation within complete certified 3300‑XL proximity loop.
- Stable linear performance: Maintains accurate measurement within full 2.0 mm linear working range.
Typical Application Scenarios
- Steam & gas turbine protection systems for power‑generation plants
- Centrifugal compressors in refinery, petrochemical and LNG facilities
- Critical large pumps, blowers, fans and fluid‑film‑bearing motors
- Off‑shore platform rotating‑machinery condition‑monitoring loops
- Pulp‑and‑paper, steel‑mill heavy rotating‑equipment safety monitoring
- Equipment casings with deep counter‑bore mounting holes requiring long thread engagement
- Hazardous‑area classified locations requiring ATEX / IECEx intrinsic‑safety approval
- Spare‑part replacement for existing 5‑m 3300‑XL 8 mm proximity measurement channels
Related & Recommended Alternative Models
| Model | Description |
|---|---|
| 330103‑00‑13‑50‑12‑00 | 8 mm probe,13 mm body,5 m integral cable,12‑pin Microdot |
| 330103‑00‑16‑50‑12‑00 | 8 mm probe,16 mm body,5 m integral cable,12‑pin Microdot |
| 330103‑00‑20‑50‑12‑00 | 8 mm probe,20 mm body,5 m integral cable,12‑pin Microdot |
| 330101‑00‑16‑10‑11‑CN | 8 mm probe,16 mm body,1 m pigtail,11‑pin Microdot |
| 330180‑51‑05 | 3300‑XL 8 mm proximitor, 5 m total‑system length, DIN‑rail mount |
| 330180‑71‑05 | 3300‑XL 8 mm proximitor, 7 m total‑system length, DIN‑rail mount |
| 330180‑91‑05 | 3300‑XL 8 mm proximitor, 9 m total‑system length, DIN‑rail mount |
Compatible Components & Accessories
- 3300‑XL 8 mm extension cables: 330130‑xx‑xx‑00 series. Only add when extra length required; strictly calculate total system length = probe 5 m + extension cable to match proximitor rating.
- Matched 3300‑XL 8 mm proximitor: 330180‑51‑05 for direct 5‑m configuration.
- Bently Nevada monitor modules: 3500/42M, 3300/12, 3300/15 monitor racks for gap‑voltage acquisition, alarm and trip setup.
- Probe mounting accessories: M10×1 lock nut, compression fitting for mechanical fixation on machine casing.
- Calibration test fixture: Static gap calibration rig for pre‑commissioning performance verification.
- Torque wrench: Apply manufacturer‑specified torque for Microdot connector assembly.
Installation and Configuration Guide
Warning: Installation shall be performed by qualified instrumentation technicians. Always refer to original Bently Nevada 3300‑XL official manual as primary reference document.
- Mechanical Probe Mounting
- Screw probe into machine casing M10×1 threaded bore. Install lock‑nut to secure position after gap adjustment.
- Keep probe tip perpendicular to metallic shaft target; tilt angle will degrade linear measurement accuracy.
- Ensure adequate mechanical clearance; avoid tip‑to‑shaft collision across full shaft operating excursion.
- System‑Length Verification
- Probe integral cable length = 5 m. Without extension cable, only pair with 5‑m rated proximitor such as 330180‑51‑05.
- If extension cable is used, sum of probe cable plus extension cable must exactly match proximitor rated total‑system length. Length mismatch will shift scale factor and produce measurement error.
- Torque Microdot connector to specified torque value; do not over‑tighten. Never connect / disconnect coaxial connectors while proximitor power is ON.
- Signal Routing Requirements
- Route probe coaxial cable separately from high‑power AC cables, contactors and variable‑frequency drives to reduce EMI interference.
- Maintain minimum cable bending radius; avoid sharp kinks which damage internal coaxial structure.
- Commissioning Gap Adjustment
- Loosen lock‑nut; turn probe in/out to adjust mechanical gap between probe tip and shaft target.
- Power on proximitor; measure DC gap‑voltage with high‑impedance multimeter. Adjust probe position to mid‑range working point (approx. ‑10 VDC for AISI‑4140 steel).
- Tighten lock‑nut firmly, re‑check gap‑voltage to confirm no mechanical position shift. Ensure working point stays within linear zone (‑1 VDC ~ ‑17 VDC).
- Monitor Channel Setup
- Feed gap‑voltage signal to Bently monitor channel, configure scale factor to 7.87 V/mm (200 mV/mil).
- Set alarm and trip thresholds strictly following rotating‑machine OEM specifications.
- Perform loop test; verify Not‑OK fault indication by simulating probe open‑circuit condition.
- Maintenance & Troubleshooting
- Periodically inspect Microdot connector for dirt, corrosion and loose connections.
- Check gap‑voltage drift during machinery turnaround; readjust probe gap if deviation occurs.
- When Not‑OK status activates, inspect probe tip damage, coaxial cable breakage or connector failure. Probe is non‑repairable on‑site; replace complete assembly upon hardware fault.
- Hazardous‑Area Installation Notes
- For ATEX / IECEx hazardous‑location deployment, comply with full 3300‑XL intrinsic‑safety installation rules for cable type, grounding and enclosure rating.
Supplementary Remark
330103‑00‑22‑50‑12‑00 is a long‑thread‑body 8 mm proximity probe with 5 m integral cable, mainly used for deep counter‑bore installation scenarios. Before site installation, cross‑verify part number, thread size, body length, integral cable length and connector type against project BOM and mechanical drawing requirements.

 Start Chat