
Description
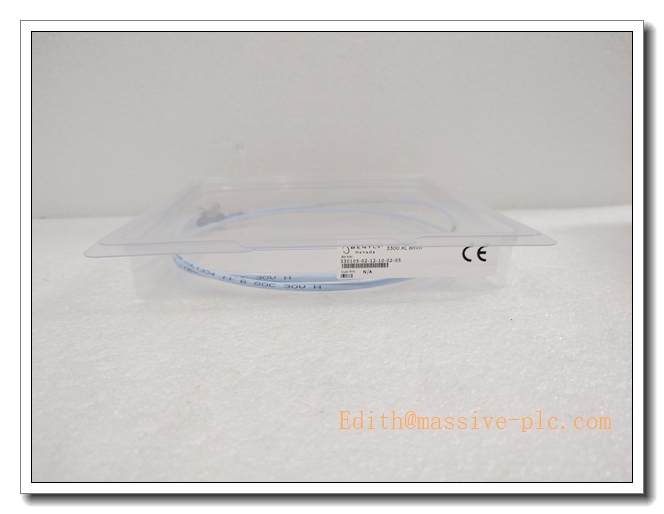
Bently Nevada 330105‑02‑12‑10‑12‑05 — 3300‑XL 8 mm Eddy‑Current Proximity Probe
Product Overview
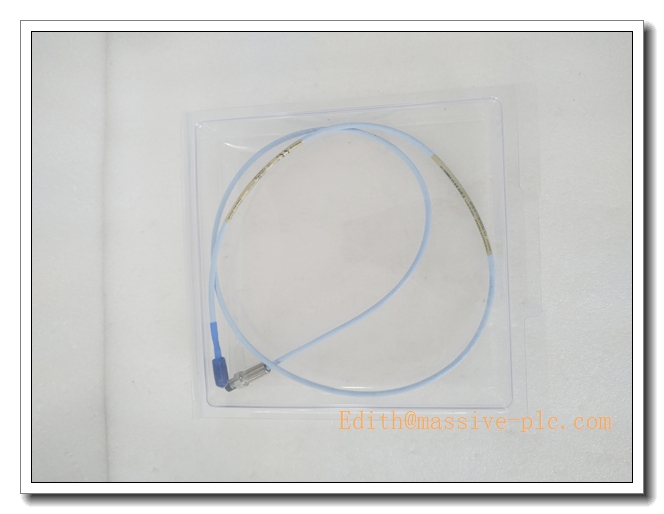
The 330105‑02‑12‑10‑12‑05 is a non‑armored reverse‑mount eddy‑current proximity probe within Bently Nevada 3300‑XL 8 mm transducer family. It converts physical gap displacement between probe tip and metallic rotating target into impedance signals for matching proximitor module. Compliant with API 670, this probe executes radial vibration, axial thrust‑position and auxiliary Keyphasor reference measurements for critical turbomachinery protection and predictive condition‑monitoring applications.
Critical Compatibility Warning
- Only compatible with 3300‑XL 8 mm proximitor (330180‑xx‑00) and 8 mm Microdot extension cables (330130‑xx‑xx‑00).
- Not interchangeable with 11 mm (330181) or NSv (330980) series hardware.
- Total system cable length = probe integral pigtail + extension cable, must strictly match the rated total‑system length of paired 8 mm proximitor. Gap‑voltage output feeds to 3500/42M, 3300 monitor racks for alarm, trip and trending.
Part Number Decoding
- 330105: 3300‑XL 8 mm proximity probe, reverse‑mount type, non‑armored
- ‑02: Reverse‑mount thread specification: 3/8‑24 UNF
- ‑12: Unthreaded body length =12 mm
- ‑10: Integral pigtail cable length =1.0 m
- ‑12: 12‑pin Microdot coaxial connector
- ‑05: Multi‑agency hazardous‑area certifications (ATEX / IECEx / CSA / CE)
Key Specifications
| Parameter | Value |
|---|---|
| Part Number | 330105‑02‑12‑10‑12‑05 |
| Series | 3300‑XL 8 mm Reverse‑Mount Proximity Probe |
| Probe Tip Diameter | 8 mm |
| Mounting Thread | 3/8‑24 UNF (reverse‑mount) |
| Unthreaded Body Length | 12 mm |
| Integral Pigtail Cable Length | 1.0 m |
| Connector Type | 12‑pin Microdot coaxial connector |
| Scale Factor | 7.87 V/mm (200 mV/mil), calibrated for AISI‑4140 steel target |
| Linear Measurement Range | 2.0 mm (80 mils) |
| Frequency Response | 0 Hz ~ 10 kHz |
| Operating Temperature Range | ‑35 °C ~ +175 °C |
| Certifications | CE, ATEX, IECEx, CSA intrinsic‑safety approvals |
| Housing Material | Stainless‑steel body, PPS tip insulator |
| Calibration Target | Factory calibrated on AISI‑4140 steel |
| Country of Origin | USA |
| Weight | ≈0.20 kg |
Main Features
- API‑670‑compliant 3/8‑24 UNF reverse‑mount probe: Designed for rear‑side casing installation where front‑side access is unavailable; fully interoperable with standard 3300‑XL 8 mm transducer chain, incompatible with 11 mm and NSv series components.
- 12 mm unthreaded body segment: Compact reverse‑mount structure, fits standard turbomachinery rear‑access bore holes.
- 1.0 m built‑in pigtail cable: Short pre‑attached cable, flexible to match different system total‑length requirements by adding extension cables.
- Standard 2.0 mm linear measurement range: Suitable for shaft radial vibration and axial thrust‑position monitoring.
- Wide temperature tolerance ‑35 °C ~ +175 °C: Resists oil‑mist and high‑temperature casing environment inside turbines and compressors.
- Stainless‑steel mechanical construction: High resistance to vibration and mechanical shock for continuous heavy‑duty rotating‑machinery compartments.
- 12‑pin Microdot interface: Standard mating interface for 330130‑xx‑xx‑00 8 mm extension cables.
- Multi‑agency intrinsic‑safety certification: Approved for hazardous classified zones when assembled inside complete certified 8 mm proximity transducer loop.
- Good interchangeability within 3300‑XL 8 mm family, no mandatory component‑pairing requirement.
Typical Application Scenarios
- Steam / gas turbine vibration & thrust‑position protection loops with only rear‑side casing access
- Refinery & petrochemical centrifugal compressors adopting reverse‑mount probe layout
- Large critical pumps, blowers and gearbox condition‑monitoring systems
- Auxiliary Keyphasor phase‑reference and shaft‑speed measurement under reverse‑mount installation
- Off‑shore platform rotating‑equipment protection systems
- Applications requiring short original probe cable for flexible total‑cable‑length configuration
- Hazardous classified locations complying with ATEX / IECEx / CSA intrinsic‑safety requirements
- Spare‑part replacement for existing 3/8‑24 UNF reverse‑mount 3300‑XL 8 mm proximity measurement loops
Related & Recommended Alternative Models
| Model | Description |
|---|---|
| 330105‑02‑12‑05‑12‑05 | Reverse‑mount probe,12 mm unthreaded body,0.5 m pigtail,12‑pin Microdot |
| 330105‑02‑12‑20‑12‑05 | Reverse‑mount probe,12 mm unthreaded body,2.0 m pigtail,12‑pin Microdot |
| 21508‑02‑12‑05‑02 | Reverse‑mount Keyphasor probe,12 mm unthreaded body,0.5 m pigtail,12‑pin Microdot |
| 330130‑xx‑xx‑00 | 8 mm Microdot extension‑cable series |
| 330180‑05‑00 | 8 mm proximitor, total 5 m system length, DIN‑rail mount |
| 330180‑07‑00 | 8 mm proximitor, total 7 m system length, DIN‑rail mount |
| 330180‑09‑00 | 8 mm proximitor, total 9 m system length, DIN‑rail mount |
| 330180‑12‑00 | 8 mm proximitor, total 12 m system length, DIN‑rail mount |
Compatible Components & Accessories
- 8 mm extension cables: 330130‑xx‑xx‑00 Microdot extension cables. Total system length = probe 1.0 m + extension cable = proximitor rated total length.
- Matched 8 mm proximitor: 330180‑xx‑00 DIN‑rail proximitor sensor.
- Monitor hardware: Bently 3500/42M, 3300/12, 3300/15 monitor racks.
- Mounting parts: 3/8‑24 UNF lock‑nut for reverse‑mount probe securing.
- Calibration test fixture: 8 mm static gap calibration rig for pre‑commission validation.
- Torque wrench: For specified Microdot connector assembly torque.
Installation and Configuration Guide
Warning: Installation must be performed by qualified instrumentation technicians. Always refer to original Bently Nevada 3300‑XL official manual as primary reference document.
- Mechanical Reverse‑Mount Probe Installation
- Insert the probe from casing rear side through 3/8‑24 UNF bore hole; fasten lock‑nut on outer threaded section after gap setting.
- Maintain probe‑tip perpendicular alignment against metallic shaft target; tilt angle will degrade linear‑range performance and measurement accuracy.
- Ensure sufficient mechanical clearance; prevent probe‑to‑rotor collision under full shaft thermal‑growth and vibration excursion.
- System‑Length Verification
- Probe integral pigtail =1.0 m. Select proper extension cable so overall cable length strictly matches proximitor rated total‑system length. Length mismatch will shift scale‑factor performance.
- Apply manufacturer‑specified torque for Microdot connection. Never connect or disconnect transducer loop while proximitor is powered ON.
- Signal Cable Routing Requirements
- Route coaxial probe cable separately from high‑power AC, contactor and VFD wiring to minimize EMI interference.
- Respect minimum coaxial‑cable bending radius; avoid sharp kinks which may damage internal conductors.
- Commissioning Gap Adjustment
- Loosen lock‑nut, adjust probe penetration depth to set mechanical gap with shaft target.
- Power up proximitor, measure DC gap‑voltage with high‑impedance multimeter. Set working point near mid‑range (approx.‑10 VDC for AISI‑4140 steel).
- Tighten lock‑nut firmly; re‑check gap‑voltage to confirm no mechanical shift. Ensure operating point stays within linear zone (‑1 VDC ~ ‑17 VDC).
- Monitor Channel Setup
- Feed gap‑voltage signal to monitor channel, configure scale factor to 7.87 V/mm (200 mV/mil) for 8 mm 3300‑XL system.
- Program Alert / Danger alarm thresholds following machine OEM specifications.
- Perform loop fault test: simulate probe open‑circuit to verify Not‑OK diagnostic function triggers correctly.
- Maintenance & Troubleshooting
- Inspect Microdot connector for dirt, corrosion and loose contact during machinery turnaround.
- Track DC gap‑voltage drift as health indicator of full transducer chain.
- Not‑OK fault condition: inspect probe‑tip damage, cable insulation breakage or connector degradation. Probe is non‑field‑repairable; replace complete probe assembly upon hardware failure.
- Hazardous‑Area Installation Notes
- For ATEX / IECEx classified‑zone deployment, strictly follow 3300‑XL intrinsic‑safety requirements covering power supply, cable specification, shielding and chassis‑grounding rules.
Supplementary Remark
330105‑02‑12‑10‑12‑05 is a 3/8‑24 UNF reverse‑mount 3300‑XL 8 mm proximity probe with 12 mm unthreaded body segment, 1.0 m integral pigtail cable and 12‑pin Microdot connector. It is designed for rear‑side casing installation scenarios and must pair exclusively with standard 8 mm‑series proximitor and extension‑cable assemblies. Prior to commissioning, cross‑check part‑number configuration, reverse‑mount thread dimension, pigtail length, connector type and total‑system cable length against project BOM and mechanical drawings.

 Start Chat