
Description
Bently Nevada 21508‑02‑12‑05‑02 — 3300‑XL 8 mm Proximity Probe Assembly
Product Overview
The 21508‑02‑12‑05‑02 is a standard 8 mm eddy‑current proximity probe within the Bently Nevada 3300‑XL transducer platform. It measures dynamic shaft‑to‑probe gap displacement for rotating‑machinery protection and predictive maintenance. The probe converts mechanical clearance variation into proportional impedance change for the paired proximitor / transmitter. Compliant with API 670, it is widely used for radial vibration, axial thrust position and Keyphasor reference measurement on turbines, compressors, pumps and gearboxes.
Critical Compatibility Warning
- Compatible with 3300‑XL 8 mm proximitor modules (330180‑xx‑00) and 990‑series loop‑powered transmitters.
- Works with Microdot‑interface 330130 extension cables. Not compatible with NSv‑type transducer systems or ClickLoc hardware.
- Total system cable length (probe pigtail + extension cable) must match the rated length of the proximitor / transmitter. Mismatched cable length results in scale‑factor deviation and measurement inaccuracy.
- Suitable for 3500 monitor rack systems as well as standalone 990 transmitters.
Part Number Decoding
- 21508:3300‑XL 8 mm standard proximity probe
- ‑02:Thread specification: 1/4‑28 UNF mounting thread
- ‑12:Overall probe body length = 1.2 inch
- ‑05:Integral pigtail cable length = 0.5 m
- ‑02:Microdot coaxial connector
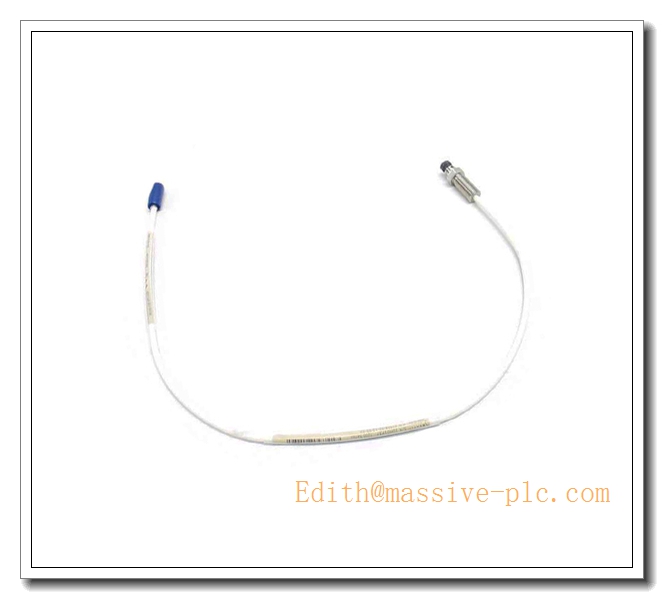
21508‑02‑12‑05‑02
Key Specifications
| Parameter | Value |
|---|---|
| Part Number | 21508‑02‑12‑05‑02 |
| Series | 3300‑XL 8 mm Standard Proximity Probe |
| Probe Tip Diameter | 8 mm |
| Mounting Thread | 1/4‑28 UNF |
| Overall Probe Body Length | 1.2 inch |
| Integral Pigtail Cable Length | 0.5 m |
| Connector Type | Microdot (MS‑type coaxial connector) |
| Scale Factor | 7.87 V/mm (200 mV/mil), calibrated for AISI‑4140 steel target |
| Linear Measurement Range | 2.0 mm (80 mils) |
| Recommended Operating Gap | 1.27 mm (50 mils) |
| Frequency Response | 0‑10 kHz |
| Operating Temperature Range | ‑35 °C ~ +175 °C (probe tip) |
| Certifications | API‑670 compliant; check hardware label for intrinsic‑safety rating |
| Housing Material | Stainless‑steel probe body, PPS tip insulator |
| Calibration Target | AISI‑4140 steel |
| Country of Origin | USA |
| Weight | ≈0.15 kg |
Main Features
- API‑670 compliant 8 mm eddy‑current probe: Industry‑standard transducer for turbomachinery condition‑monitoring and protection.
- 1/4‑28 UNF thread, 1.2‑inch body length: Compact body for moderate‑depth counter‑bore mounting holes, provides sufficient gap‑adjustment range during commissioning.
- 0.5 m integral pigtail with Microdot connector: Interfaces with standard 330130 Microdot extension cables to build required total system cable length.
- 7.87 V/mm nominal scale factor: Optimized for steel rotating‑shaft targets used in most industrial turbines and compressors.
- 2.0 mm linear measurement range: Covers typical radial vibration and thrust displacement working intervals.
- Broad operating temperature tolerance: Suitable for high‑temperature casing environments of rotating equipment.
- Robust stainless‑steel mechanical construction: Resists vibration, oil mist and general industrial environmental stress.
- Full interoperability within 3300‑XL 8 mm Microdot transducer family.
Typical Application Scenarios
- Radial shaft‑relative vibration monitoring for steam / gas turbines, centrifugal compressors in power, petrochemical and refinery plants
- Axial thrust‑position measurement for critical rotating machinery protection loops
- Keyphasor phase‑reference measurement for speed and phase‑angle analysis
- Condition‑monitoring for large pumps, blowers and heavy‑duty gearboxes
- Retrofit and spare‑part replacement for existing 3300‑XL Microdot‑probe installations
- New‑project transducer deployment for 3500 rack‑based monitoring systems
Related & Recommended Alternative Models
| Model | Description |
|---|---|
| 21508‑02‑12‑10‑02 | 8 mm probe,1/4‑28 UNF,1.2‑inch body,1.0 m pigtail, Microdot |
| 21508‑02‑20‑05‑02 | 8 mm probe,1/4‑28 UNF,2.0‑inch body,0.5 m pigtail, Microdot |
| 330130‑xx‑12‑00 | 3300‑XL Microdot‑to‑Microdot extension cables |
| 330180‑05‑00 | 8 mm proximitor,5 m total cable length, DIN‑rail mount |
| 330180‑08‑00 | 8 mm proximitor,8 m total cable length, DIN‑rail mount |
Compatible Components & Accessories
- Extension cables: 330130 series Microdot‑to‑Microdot extension cables. Total length = probe pigtail + extension cable = proximitor rated length.
- Proximitor module: 330180‑xx‑00 8 mm proximitor unit.
- Monitor hardware: Bently Nevada 3500 rack system, 3300 series monitors, or compatible 990‑series transmitters (Microdot variant).
- Mounting accessories: 1/4‑28 UNF lock‑nut, probe mounting fittings, cable clamps and cable glands.
- Calibration hardware: 8 mm static gap calibration fixture for pre‑commission validation.
- Torque tool: Specified torque wrench for Microdot connector tightening.
Installation and Configuration Guide
Warning: Installation must be performed by qualified instrumentation technicians. Always refer to original Bently Nevada 3300‑XL official manual as primary reference document. Verify intrinsic‑safety marking before deployment in explosive classified hazardous zones.
- Mechanical Probe Mounting
- Thread the probe into machine casing counter‑bore; adjust insertion depth to achieve target operating gap (typically ~1.27 mm). Secure lock‑nut to lock position.
- Ensure probe tip stands perpendicular to metallic shaft target surface; angular offset reduces linear range and measurement accuracy.
- Confirm adequate rotor‑to‑probe clearance to eliminate collision risk under shaft thermal growth and full‑amplitude vibration excursion.
- Connector Mating & Cable Routing
- Clean Microdot connector surfaces before mating; align pins correctly and tighten to manufacturer‑specified torque value. Never force connector engagement.
- Route coaxial transducer cable separately from high‑power AC, VFD and contactor wiring to minimize EMI noise. Observe minimum coaxial‑cable bending radius; avoid sharp bends.
- Do not splice or shorten factory‑molded probe or extension cables.
- System Total‑Length Validation
- Calculate total transducer cable length = probe integral pigtail length + extension‑cable length.
- Confirm total length matches the cable‑length rating of the installed proximitor or transmitter. Mismatch will cause scale‑factor error.
- Commissioning and Calibration
- Power‑up the proximitor / monitor system. Read static gap voltage to verify proper gap setting.
- Perform static gap calibration test with calibration fixture to validate scale‑factor performance.
- Confirm Not‑OK fault status clears after correct wiring and gap adjustment.
- Maintenance & Troubleshooting
- Inspect Microdot connectors for oil contamination, dirt and corrosion during machinery turnaround outages.
- Check cable jacket for abrasion, oil degradation and mechanical crushing damage.
- Gap‑voltage drift, unstable readings or persistent Not‑OK faults generally indicate damaged probe assembly, bad connector contact or incorrect total cable length. Replace complete probe‑cable assembly; field repair of coaxial cable is prohibited.
Supplementary Remark
21508‑02‑12‑05‑02 is a standard 3300‑XL 8 mm proximity probe with 1/4‑28 UNF thread, 1.2‑inch body, 0.5 m pigtail and Microdot connector. It is designed for Microdot‑based 3300‑XL transducer systems and is incompatible with NSv / ClickLoc hardware. Before commissioning, cross‑check part‑number, thread specification, pigtail length, connector type and total transducer cable length against project BOM and mechanical drawings.

 Start Chat